← Back to portfolioBuild · Haines Falls, NY
Bed2
Bath1
Sqft83.4 m²
Outdoor SpaceForest site
Description
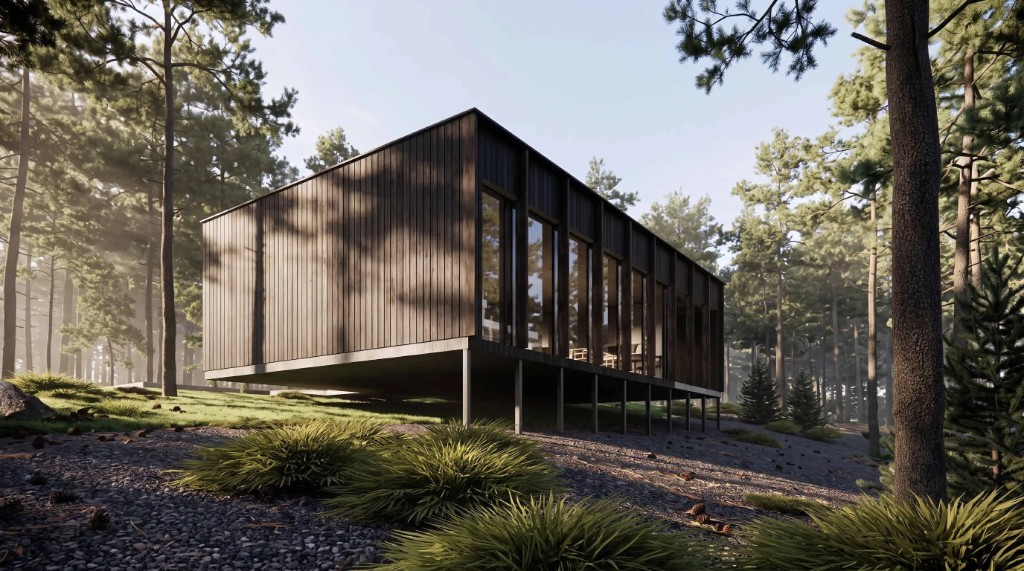
A forest retreat in early planning, designed as a quiet, elevated cabin among the pines. Dark vertical cladding, floor-to-ceiling glass, and a compact open plan shape daily life around light and landscape. Renderings and concept plans shown are preliminary; the design will develop alongside site and permitting work.
Additional Features
- Elevated forest cabin
- Floor-to-ceiling glazing
- Dark vertical wood cladding
- Open living / dining core
- Sauna
- Compact efficient plan
Project photography
1 / 5
Portfolio