Bed5
Bath3.5
Sqft5,200
Outdoor SpaceWellness terrace
Description
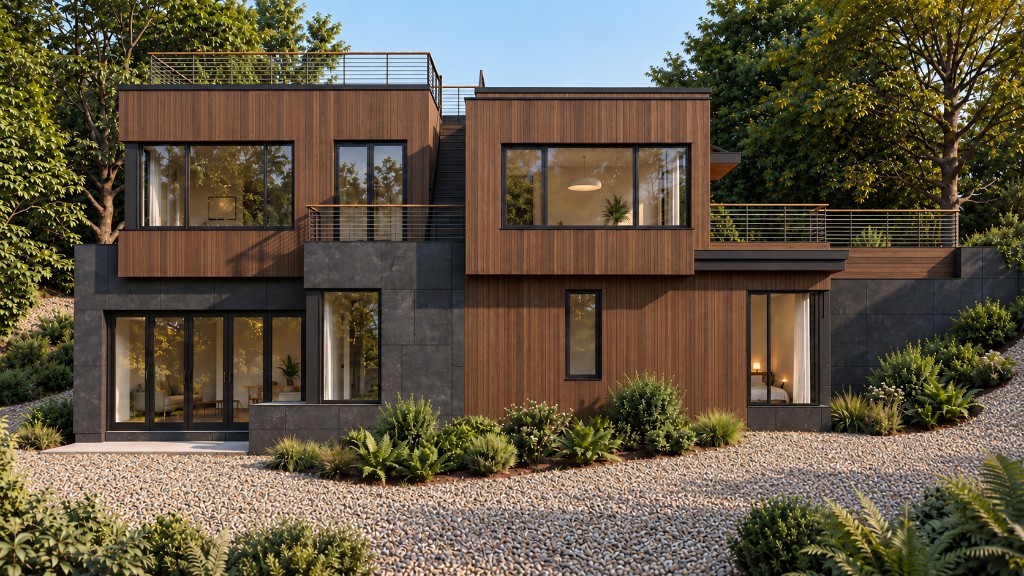
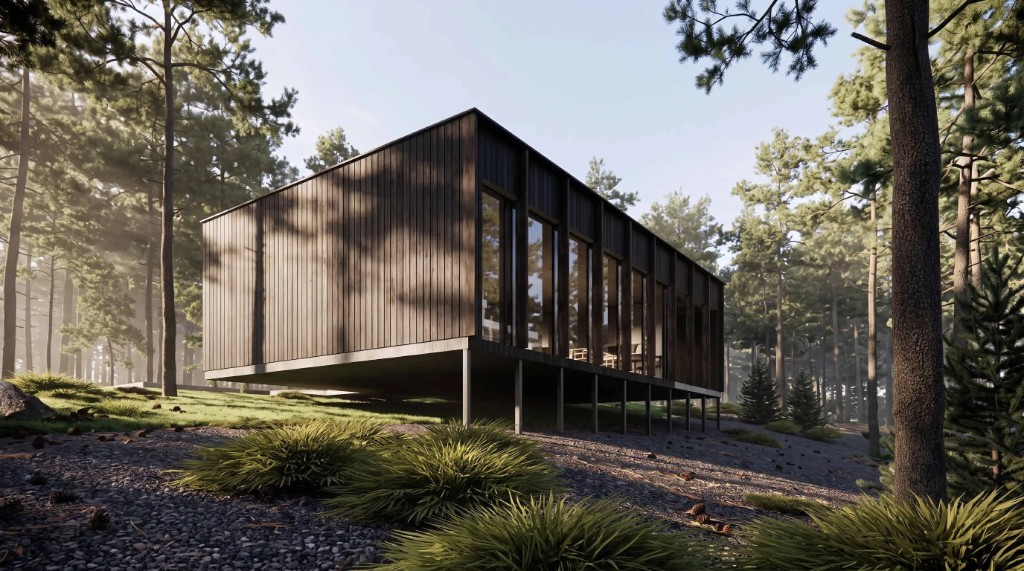
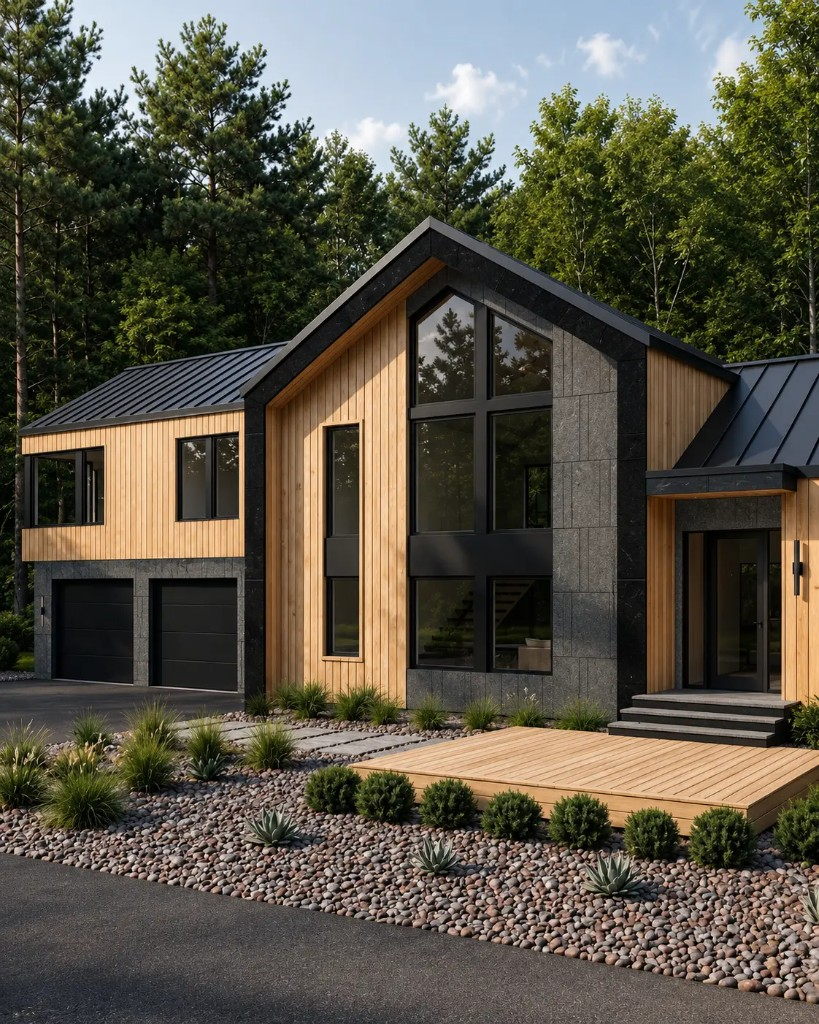
A full gut renovation with a major addition, expanding a late-1980s house from 3,200 to 5,200 square feet across four interconnected levels. Scandinavian design principles are translated into a distinctly New England setting through thermally modified pine, black standing-seam aluminum, porcelain stone panels, slate, and concrete. The main living level opens into a cathedral volume, and the program includes wellness, recreation, and extensive indoor-outdoor living.
Additional Features
- Cathedral Living Volume
- Sauna, Cold Plunge & Jacuzzi Terrace
- Home Gym, Cinema & Wine Cellar
- Outdoor Kitchen & Two Fire Pits
- Thermally Modified Pine & Slate
- All-Electric Heat Pump Systems
Project photography
1 / 7
Portfolio