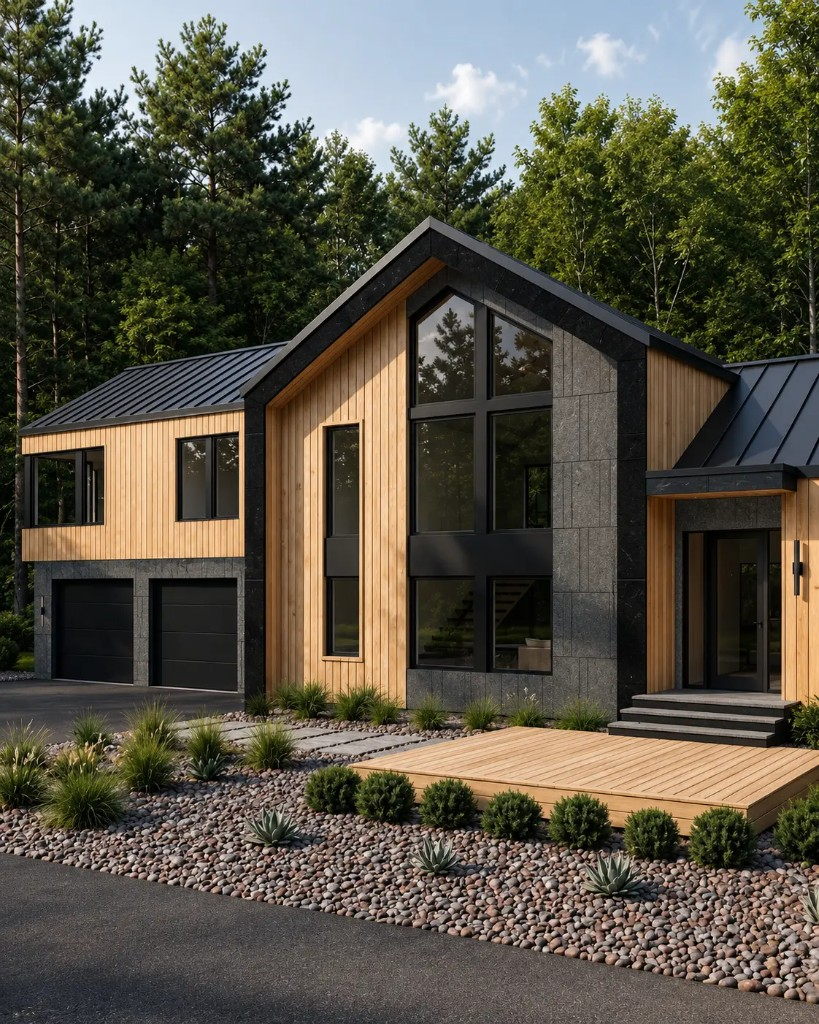
At Meadowvale, a late-1980s house is becoming a 5,200-square-foot family home among mature pines and oaks. The idea was a retreat in an urban setting: the feeling of a weekend away, without leaving the Boston area. The existing roofline gave the architecture its starting point.
- The steep slope of the existing roof was already close to the barn form the design was aiming for.
- A broad circle enclosed a lawn, with mature trees framing the house.
- Behind the building, the land narrowed toward a wooded corner. The front had a sense of occasion; the back felt tucked away.
The property is still under construction, but its Saturdays are already planned. Coffee outside under the pines, before anyone else is up. Breakfast on the deck. A workout, then the sauna. By evening, friends have arrived, someone is cooking, and people drift between the kitchen and the fire.
- Two fire pits, a library, a wine cellar, and a garden.
- A jacuzzi, a cinema, a gym, and a sauna.
- Two living rooms, and a lounge with a fireplace.
We were looking for a very specific kind of property: close enough to the city for everyday life, private enough to feel like somewhere else. Most suburban lots near Boston offer one or the other. Then we saw a roofline.
- The site plan keeps the circular drive, the new garage wing, and the trees that stay.
- The front reads as an arrival. The rear narrows into the woods.
The redesign kept the roof's geometry and added a garage wing to balance the house. Above the garage, a second living room is reached through a library. Inside the original house, the main living room was opened up into the roof. That took new structural beams, with columns carrying the loads down to the basement.
- A lot of engineering, for something the owners will simply feel as the height of a room.
- Outside, the pine siding was chosen for its knots and variation.
- Against the black metal roof and the trees, the house looks like it grew out of the woods it sits in.
The first plan included an accessory dwelling unit. Burlington had approved it, and a future owner could have used the separate residence for rental income. As the design developed, the thinking changed. The people buying a house like this would want all of it for themselves.
- The space went to wellness and recreation instead of a rental.
- Two ground-level bedrooms stayed available for guests, a larger family, or someone living with them.
- The house would stay one home.
The house is organized vertically, and each level has a job. Together they let the same household spend the same day in very different ways. The basement holds the things people usually leave home for: a full gym, a private cinema, and a wine cellar, a few steps apart.
- A morning workout and a late film start from the same stairs.
- Laundry, storage, and mechanical live down here too, out of sight of the rest of the house.
The ground level is for arriving and unwinding. The garage opens straight into the house, with no dash through the rain from car to door. Beyond it is a lounge with a fireplace and its own bar. The sauna is on this floor, with direct access to the terrace, the cold plunge, and the jacuzzi outside.
- Two bedrooms and a shared bathroom complete the level.
- Ready for guests who decide not to drive home, a grandparent staying the month, or a teenager who wants a door further from everyone else.
The main level is where the household comes together. The kitchen and cathedral living room open onto the rear deck through wide sliding doors, and an outdoor kitchen carries dinner into the garden. On one side of the house, a fire pit sits under the trees, a few steps from the coffee machine.
- A walk-in pantry handles the practical side of feeding a full house.
- The office is set apart, with floor-to-ceiling windows looking into the pines.
The upper level is for the family's own time. Two children's bedrooms share a bathroom. The library sits between them and the second living room above the garage. That room is meant to change with the household: a game that can stay unfinished for a week, and later music, yoga, or an afternoon with a book.
- The primary suite faces the wooded rear of the property.
- Its bathroom has a second entrance from the hall, so someone can reach it without waking a person still asleep.
- Windows and skylights bring in daylight and the tops of the trees, and keep the neighbors out of view.
Behind the old roofline, Meadowvale is a new house. It was rebuilt to the standard of new construction, with closed-cell insulation throughout, high-performance windows, and a tight, sealed envelope. There is no gas on the property.
- Heat pumps handle the heating, the cooling, and the hot water.
- An ERV brings in fresh air and removes stale air around the clock.
- A 400-amp service carries the house, including charging for electric cars in the garage.
- The house is designed to reach net zero. The sauna, the jacuzzi, and the fire pits are there for pleasure. The house itself runs on electricity alone.
Privacy needed attention from the upper floors as well as at ground level. The wooded bank helped shelter the back of the house, but neighboring properties were still visible from above. A fence along the top of the bank was positioned to screen those views. Most of the mature trees were kept, along with the old stone boundary wall.
- The garden uses gravel and grass to lead away from the house.
- Two fire pits: one beside the house, a few steps from the kitchen, and another at the wooded end of the property.
- On a Saturday evening, some guests head in for a film. Others stay by the far fire.
- Twenty minutes from Boston, it is easy to forget the city is there.