We changed our plans the day we found the listing. Before seeing the land, we walked to Kaaterskill Falls. At the top of the falls, where hikers now stop to catch their breath, the Laurel House once stood. It opened in 1852 as a modest boarding house and grew into a hotel for hundreds of guests. The hotel is gone now. The idea behind it stayed with us: a place in these mountains built purely for the pleasure of being there.
- At the end of a long driveway, deep among the trees, stood an older house. A creek ran somewhere behind it, heard before it was seen.
- Tall pines rose from a clearing where the sun reached the grass beneath them, and the space felt like an old church.
- That height became the starting point. We wanted to bring people up among the branches, to sit in the part of the forest they would usually only look up at.
- The roof deck became the heart of the design.
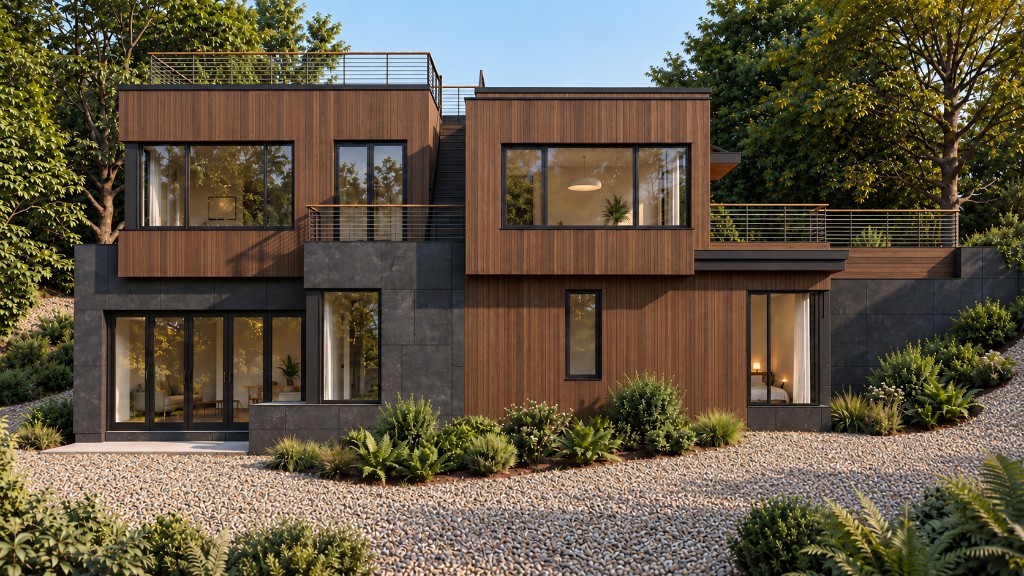
The original house came down. Above ground, the architecture took shape as a series of stacked volumes, shifted against each other to open terraces and push rooms out toward the trees. Each floor changes the view. Trunks give way to branches, until the roof deck sets you level with the canopy.
- The Japanese practice of forest bathing, spending slow time immersed among trees, shaped the rest.
- The design offers several ways into the woods: sitting high in the pines, crossing a bridge toward a fire, or following the path down to the creek.
- Keeping the trees was part of the work. Undergrowth was thinned to open the spaces between the trunks, and every pine was saved. The charred timber on the exterior takes its color from their bark.
- The foundations step down across three levels, with steel and engineered timber carrying the rooms that reach out over the slope.
- During excavation, the team hit a large ledge of bedrock and made it part of the foundation. A glass opening planned beside the staircase would leave the stone in view from inside.
We imagined around eight people sharing the house over a long weekend: friends cooking together, someone turning in early, others staying up late. The plan needed enough distance for those different evenings to unfold at once.
- The main level is where everyone gathers. An 18-foot folding door opens the kitchen and living room onto a deck that wraps around an existing pine.
- A few steps down is the sunken fire pit. With the doors pulled back, dinner becomes part of the conversation outside, and the tree stays at the center of it all.
- Upstairs, a bar and a jacuzzi terrace give the night another place to go. A bridge leads away from the livelier rooms to a second, more secluded fire.
- A group can drift apart here without breaking up the evening. Nobody has to agree on what happens next.
The sauna stands apart, in its own small building beside the creek. We see it as a glass enclosure that seems to float above the stream, far enough from the house to feel private, close enough to hear the water from inside. Getting there is part of the ritual.
- Where things sit on the land matters as much as the rooms themselves. The sauna draws people toward the water. The bridge leads them to a fire. The stairs carry them up into the branches.
- Each destination grew out of a moment we wanted the place to make possible.
- The Laurel House gave its guests a waterfall and a reason to stay. We hope this place does something similar, a few steps away and a century and a half later.
- The rest of the weekend is theirs to decide.