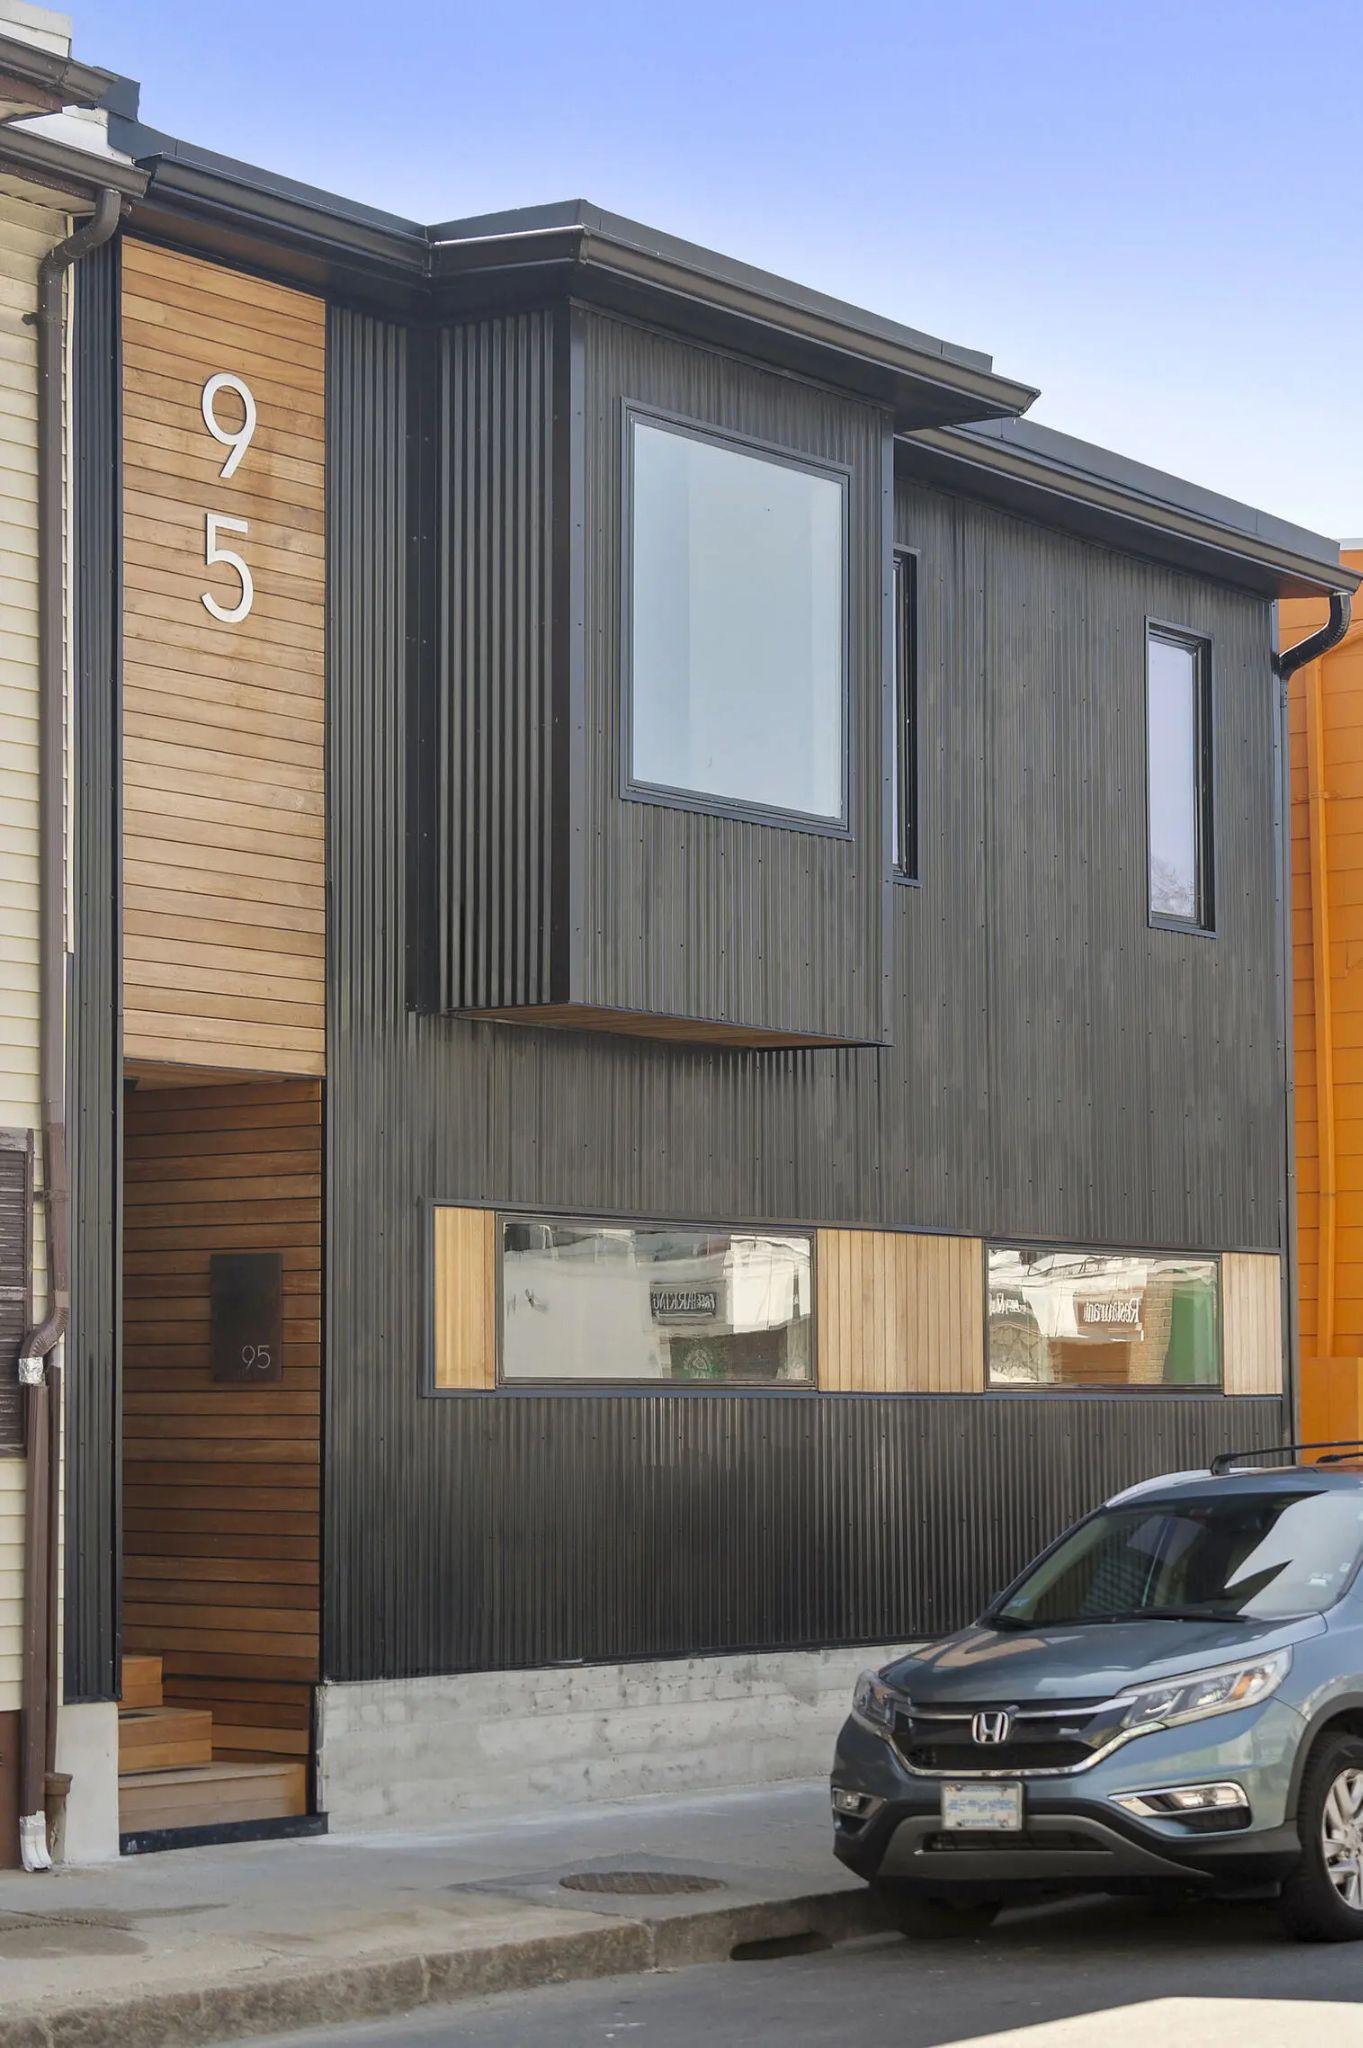
The house on Bennington Street was never on our list. It arrived by phone. Its owner had inherited it from her parents and was ready to sell. Built around 1900, it was a single-family home on a lot of roughly 2,000 square feet.
- The location appealed to Alex. He also thought two households could make better use of the building in this market.
- The existing house fell short of the setback and access requirements for a straightforward two-family conversion.
- There was no off-street parking. The space inside the building seemed promising; the small amount of land around it was the obstacle.
Research led us to Boston's accessory dwelling unit program. An ADU would allow a second residence while requiring the owner to continue living on the property. It suited the buyer we initially had in mind, and Vogelkop applied.
- Conversations with city staff took the plan further. An inspector explained that an approved ADU could open a route to a subsequent two-family reclassification.
- Under the two-family classification, both residences could be rented without the owner living on site.
- Someone could buy Bennington as a home, rent the other residence, and later move away without having to sell.
On site, making room for the second household required a substantial commitment to the old building. The team underpinned the foundation and incorporated the basement into the lower residence.
- Primarily the exterior walls remained. Inside, the rooms were reorganized and the plumbing and wiring replaced.
- New windows, insulation, and heat pumps were part of the reconstruction.
- Each residence received its own utilities and laundry, so the two homes could be run independently.
The interiors were kept warm and restrained, with white oak floors and simple cabinetry. These were homes intended for two unrelated households. The rooms needed to feel complete before anyone moved in, while leaving enough freedom for people to make them familiar.
- Both units have three bedrooms, one bathroom, designer-level finishes, and in-unit laundry.
- Sleek quartz counters and black stainless appliances sit in open kitchens.
- White oak hardwood runs through both residences.
Both homes have a private deck; the lower residence also opens onto a rear patio. On a lot this small, having somewhere outside to spend time was worth making room for.
- There is space to invite friends for dinner and linger after the plates have been cleared.
- A backyard patio sits behind the rebuilt house, with a fence that gives each household a little privacy.
- Rear stairs and decks keep the two residences independent from the yard up.
Bennington went on the market in April 2025 and sold that June for $1.115 million. The house had come first; the project developed as the team understood what they could do with it.
- Live in one unit, rent the other. Projected rents were $4,200–4,400 for Unit 1 and $3,150–3,350 for Unit 2.
- The property met the building-code requirements for a legal two-family, with a zoning conversion available after closing.
- It is a starting point Alex wants other property owners to recognize: you have a property, and you are asking what to do with it.